Tuesday, May 10, 2016

Let The Framing Begin!

It's been about two weeks since I last posted and things moved along at a crawl for awhile.  We had some rain and our framing crew got behind on their other jobs.  In the meantime, Wonderful Hubby, also known as "J", (he's been reading my posts and has decided he'd rather I refer to him as "J"!) did the back filling between the concrete basement walls and the soil with rock. Here is a shot to show you what that looked like.
We had the concrete walls sprayed with waterproofing (the black paint).  J added a layer of plastic road sheeting between the soil and the rock.  Then he added tons and tons of rock.

The purpose of the rock barrier is to help keep the concrete foundation from moving and failing. Our part of Missouri has a lot of clay soil, or what is called 'expansive clay soil.'  During dry weather, the soil tends to contract and get very hard.  It pulls away from walls and foundations, leaving gaps sometimes an inch wide.  Water can seep into these gaps and sit near the bottom of foundations, creating leaks.  During very wet periods, the expansive clay will swell and put pressure on foundations and walls, causing them to bow in and ultimately fail.  In the last ten years, our area has seen many homes in need of foundation/basement repair due to this affect of hydraulic pressure.  Our current home was constructed and maintained properly and we've been lucky to not have this problem.  J was very determined to do what he could to be sure our new home was also worry-free.

After the rock was added, he topped it off with soil.  Topsoil will be added when construction is finished so we can grow shrubs and bushes.
It's been a muddy mess some days but oh, what a difference a few days makes!
Early last week I drove up and found the framers had arrived!  

By the next day we had the beginnings of a subfloor!
Here are the floor joists.  Some have been nailed into place.  Others are still laying down, ready to be added.  The concrete area on the lower left is our 'safe room' under the front porch. We live in Missouri and tornadoes are part of our weather.  Safe rooms have become fairly standard in  new construction.  It looks almost like a prison cell and I hope we don't spend much time in it!  :)


This is a shot of the back porch.  This little curved patio has turned into more of a project than I originally thought and I'll share more about it another time.  I think we'll like it when everything is all finished, though!

Here is the basement with the joists on top.  The area on the left will be J's lodge area.  The whole area in the far back will be storage.  Those two hoses sticking up out of the gravel in back are the pipes for the heat pump.  You can see the hole for the staircase in the upper right.

This shows the other side of the basement where Precious Daughter's and Favorite Son's rooms will be as well as a full bath.

By the end of the day on Saturday (and yes, the crew worked most of the day Saturday!) we had walls!
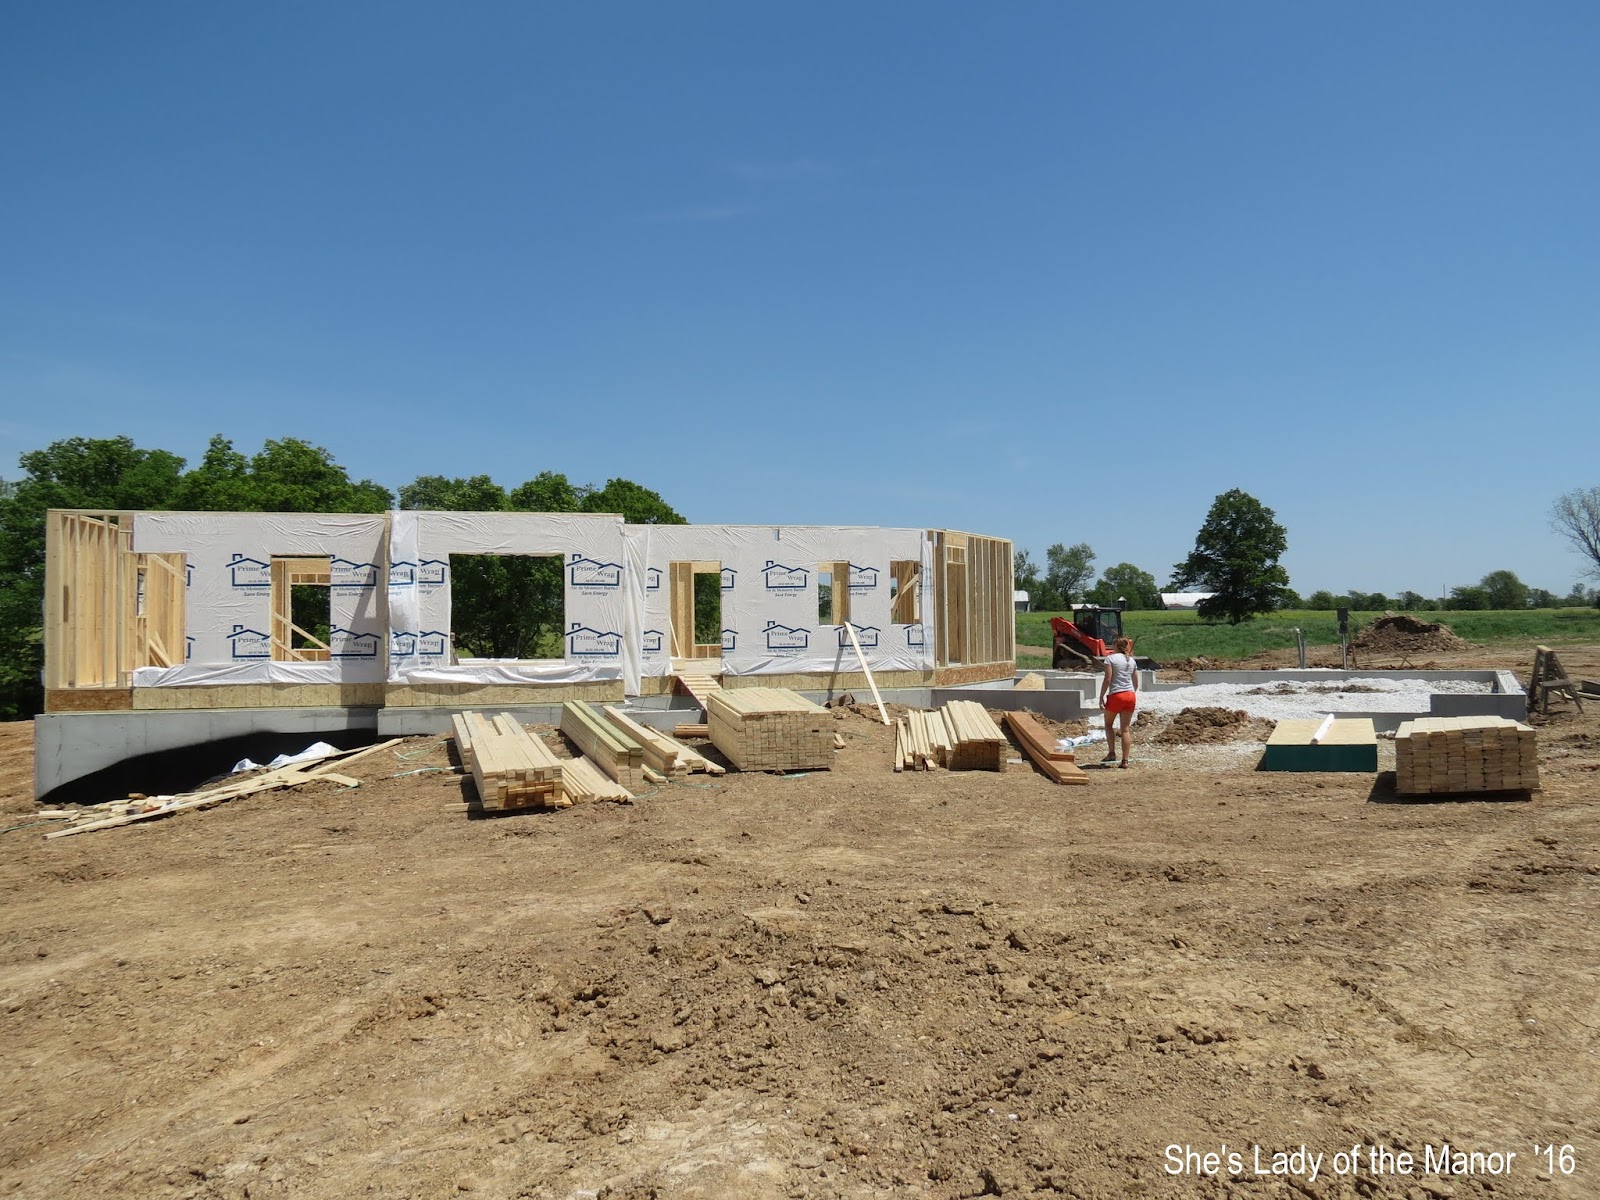
The kids were up for Mother's Day and had fun seeing the progress.

The garage walls went up yesterday.  We have an angled, front entrance garage.
And today, they started framing the interior walls!! 

Here's a quick tour.  Please use your imagination!
Great Room
Kitchen/Dining Room

The Craft Studio

Laundry Room

Master Bedroom

Master Closet
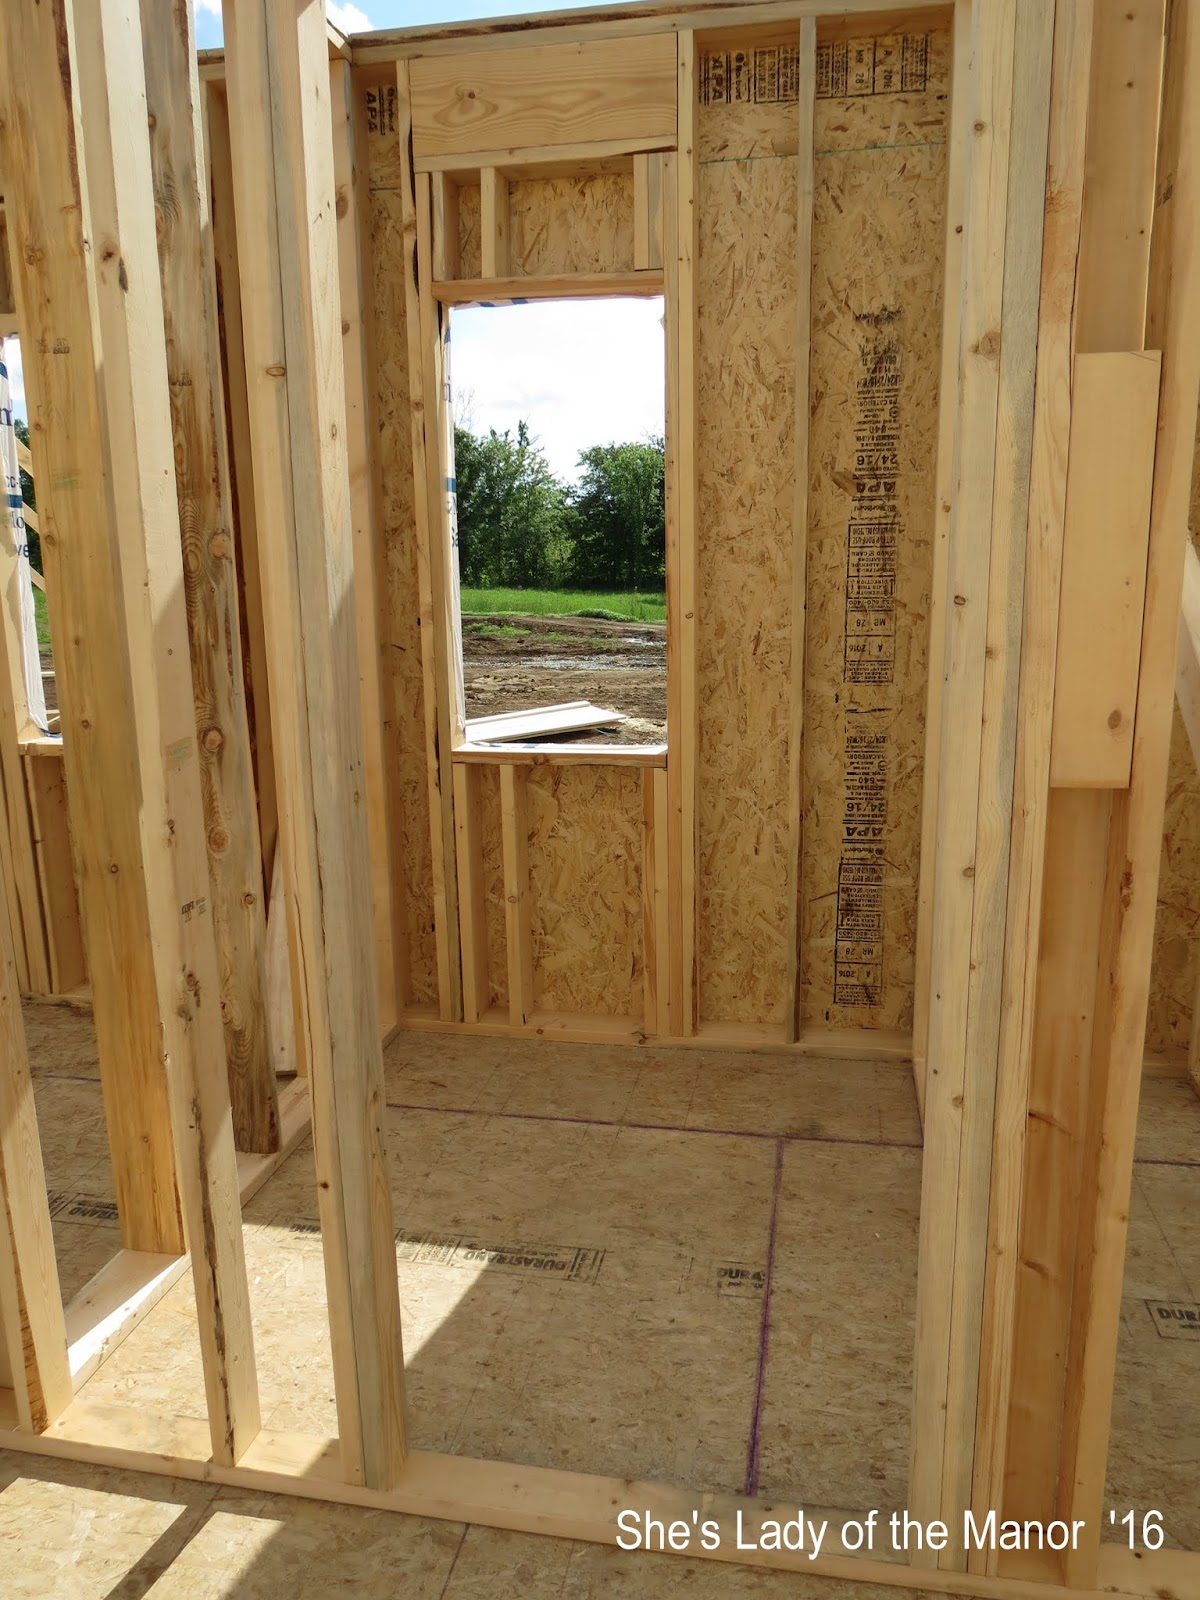
Half Bath
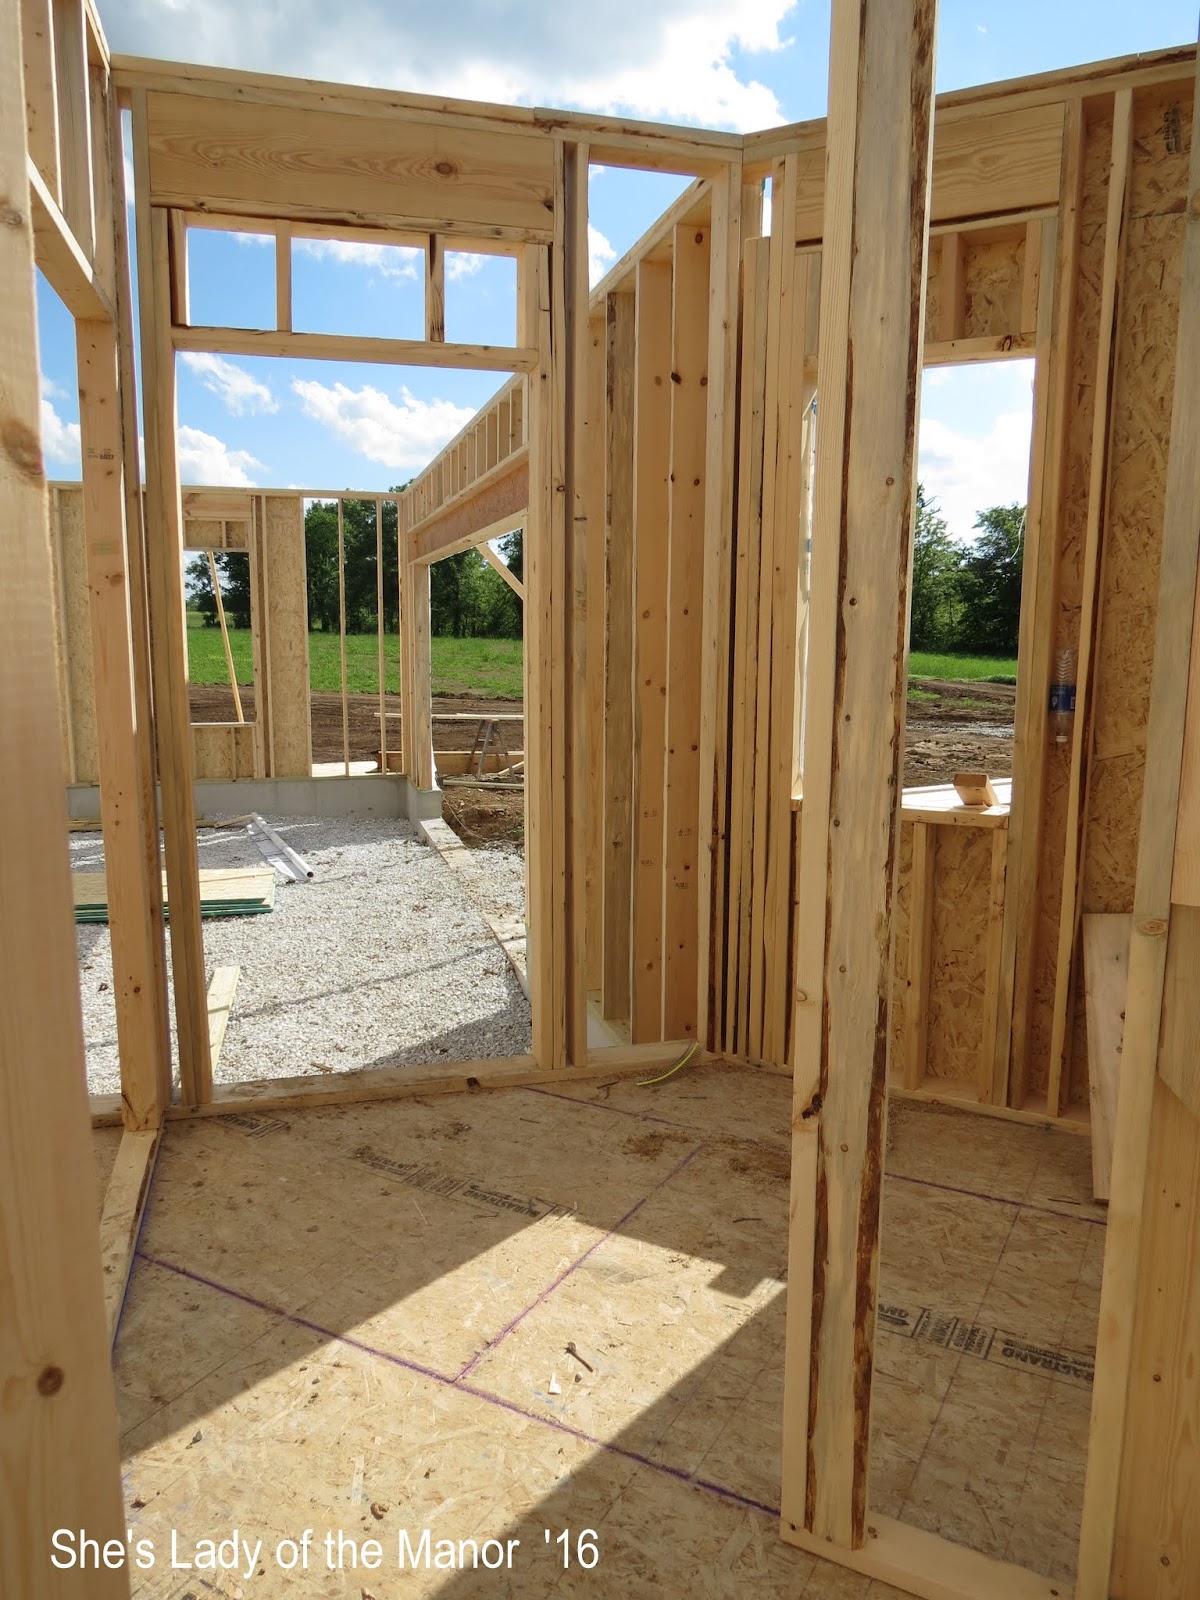
Mud Room and garage beyond

After planning and waiting so long, things are finally beginning to come together!  We can actually start to visualize what our new home will look like.  I'm not sure what will go up next, maybe the roof trusses, but I'll post another update next week.

Thanks for stopping by!  

Zenda

Linking to:


Thursday, April 21, 2016

Concrete is Poured!

Things are slowly starting to move forward.  Late last week, the excavation began on our new home.  Wonderful Hubby spread several feet of gravel for the base to help with drainage.
Concrete forms were erected.  The footings were poured earlier this week and the basement walls were poured today!   
This side of the house will have the bedrooms.  Our master will be on the main level and the kids' rooms will be in the basement.  Each of them will have a window and there will be a walk-out in the middle of this wall.  I hope the guys have them figured in there somewhere!?!
The section with the grass will be our covered patio.  The angled framed area (lower left) will be the outdoor fireplace.  Our dining room/kitchen is to the right.
Here is the same area from another perspective.  This is looking though the patio area all the way through the main level.

I brought Dear Mother-in-law to watch the pouring process and we were amazed how cleverly it's done now.  The concrete trucks pour the concrete into a large pumping truck which then uses a long, jointed boom to deliver the concrete exactly where it's needed.  
What a contraption!  Dear MIL was quite impressed!  No more carting concrete in wheelbarrows!  The pumper truck operator uses a remote control to manipulate the boom.  He's the man on the right in the gray shirt below.
The guys then smooth out the wet concrete on top of the forms.  They had the forms filled in just about four hours.  The concrete will be left to cure for a day or two, then the forms will be removed.  

It's getting exciting now as we can actually see the footprint of the house!  

The weather forecast for next week sounds a bit wet and stormy but hopefully we'll 
be able to see some construction!   Thanks for stopping by!  


Linking to:


Tuesday, April 12, 2016

The Digging Begins....Finally!

Have you heard the saying "The watched pot never boils?"  Well, that's what this Spring has felt like WAITING to start digging our basement! Today, we FINALLY have soil moved and the beginning of our new home has commenced!

Mr. Excavator Man delivered his equipment at the end of last week and began digging this morning. Wonderful Hubby will help moving the rock for the base. We hope to have the majority this stage done by tomorrow. Later in the week, the concrete team should put up the forms and pour the concrete basement walls and garage and porch footings.  (Keep your fingers crossed!)

Since this post is all about moving dirt, I'll share how we've decided to heat our home.  It's not a pretty post but is kind of fun and something we were able to do mostly ourselves.  

Our current home is heated by a Hardy Wood Furnace.  We installed it 25 years ago when we built our current house.  Wonderful Hubby has cut wood for it from our property and has (mostly) enjoyed the time outside and the exercise.
He's had some help from yours truly and the kids but as he ages, a wood furnace for our new home was not a consideration.
He did a lot of research on the subject and we decided a geothermal heat pump was right for us. If you're not familiar with the geothermal concept, here is a description from energy.com:

Geothermal heat pumps (GHPs), sometimes referred to as GeoExchange, earth-coupled, ground-source, or water-source heat pumps, have been in use since the late 1940s. They use the constant temperature of the earth as the exchange medium instead of the outside air temperature. This allows the system to reach fairly high efficiencies (300% to 600%) on the coldest winter nights, compared to 175% to 250% for air-source heat pumps on cool days. 

We chose a closed loop system that circulates an antifreeze solution through plastic tubing that's buried in the ground.  A heat exchanger transfers heat between the refrigerant in the the heat pump and the antifreeze solution in the closed loop. Our loop will be in a vertical configuration.

Not only are we building on the backside of our farm with lots of space for the pipes, but WH also has and enjoys using a mini-excavator.  It was perfect for digging the pipe field.  

So last fall, that's just what he did!  The weather and soil were perfect for the project and he had it done it less than three days!  Here are a few pictures.
He dug five trenches, each 250 feet long.  We laid the pipe in each trench, looping it so it ran the length and back.  Each trench then had 500 feet of pipe.  
Here you can see the pipe loop on either side of the trench.  You can also see the 'beautiful' clay soil of eastern Missouri.  :/
Our HVAC guys came when we were finished and connected all the pipes into two larger pipes that will enter the house through the basement floor. Those will be connected to the actual Heat Pump. 

When everything was in place and connected, WH filled the trenches back in. No one will ever know this pipe field is in our front yard!
This view is facing where our house will be.

This is looking at our circle drive and the county road beyond.  I'm standing on the pipe field.
Well, that's the nitty gritty part of our new home.  More interesting design and decor posts are planned in the future but I actually helped some with this project and wanted to share it.  I'll let you know how well it heats and cools our house, too.  It's an interesting concept and a bit costly in the beginning. With some tax credits and rebates and the energy savings, it should pay for itself in about 5-10 years.  Anyway, it will certainly beat cutting all of that wood!
Thanks for stopping by.  I'd enjoy hearing from you! 


I'm linking to several of parties:

The Scoop
Something to Talk About
Share Your Cup
Home Sweet Home

Wednesday, March 16, 2016

Top O' The Mornin'

This is a 'hurry up' table to celebrate St. Patrick's Day at Kathleen's blog crawl (cuisinekathleen.com).  I've been busy purging and packing for the big move later this year and haven't had much time for tablescaping.  When Kathleen announced her annual crawl was on, I decided to put those other tasks aside and enjoy the fun of creating a little table setting. Thanks, Kathleen, for hosting!  I needed a diversion!!

A lot of my stash has been packed up already but I was able to find a few green items to set an Irish Springtime breakfast.  
We won't be having the traditional sausages, bacon, eggs or even blood pudding (?!) but a lighter fair of cereal and breads with hot tea.
Vintage Pyrex bowls and salad plates are paired with modern-looking Dollar Store dishes.   The  green juice glasses and teapot are thrift store finds.  The Depression glass tray will hold our breads and is a gift from my dear Mother-in-Law.  I found the mugs at Joann's Fabric last year.  They are perfect to hold a good portion of morning tea!  
The daffodils are blooming in my garden so I brought a few in for our table.
Yes, my window is open!  Spring is almost here and we are SO excited!  The foundation guys say they should be ready to begin digging the basement next week, 
if there isn't much more rain!  

Here's wishing you a Happy St. Patrick's Day!!
 Zenda